Barndominium Guide: Costs, Plans, Financing & Pros/Cons
What a barndominium is, what it costs to build in 2026, zoning, financing, insurance, resale, breezeway designs, pros and cons, and where to find plans.
Affiliate disclosure: This article links to third-party barndominium plan websites. Those links may become affiliate links in the future, which means RealEstateWeb could earn a commission if you buy through them, at no extra cost to you. Our editorial content is not influenced by any affiliate relationship. See our disclaimer.
Few housing trends have grown as quickly from rural curiosity to mainstream search term as the barndominium. Popularized by home-renovation television and social media, "barndos" promise open, flexible living space, a built-in shop or garage, and a lower cost than a conventional custom home. Some of that promise holds up; some of it depends heavily on where and how you build. This guide walks through what a barndominium actually is, what the published cost estimates say, and the practical hurdles of land, zoning, financing, insurance, and resale.
What is a barndominium?
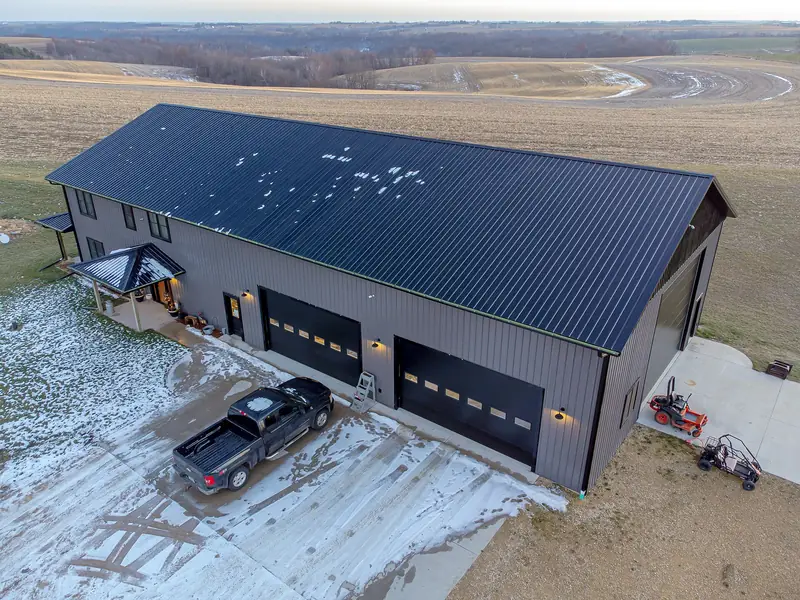
A barndominium is a home built using the structural system of a barn or agricultural building, most often a pre-engineered steel frame or a wood post-frame (sometimes called pole-barn) structure, with metal siding and a metal roof. Inside, it's finished like a regular house, with insulation, drywall, plumbing, electrical, HVAC, kitchens, and bathrooms. The name blends "barn" and "condominium."
What sets most barndominiums apart is the combination of living space and working space under one roof or on one slab: a large shop, garage, RV bay, equipment storage, or even horse stalls attached to the house. Because the structural frame carries the roof load on the exterior walls and posts, interiors can feature tall ceilings and wide open floor plans with few load-bearing interior walls.
What does a barndominium cost to build?
Cost claims about barndominiums vary enormously, mostly because people quote different things. A shell or kit price covers only the structure and exterior; a turnkey price covers a finished, move-in-ready home. Published 2026 estimates illustrate the gap:
- Barndo Finder's 2026 Cost Report, based on its 50-state directory estimates (not transaction data), puts the national median at $145 to $215 per square foot turnkey and $45 to $75 per square foot for an erected shell. It estimates a 40x60 (2,400 sq ft) build at about $348,000 to $516,000 finished, before land, well, septic, and site work. It found the Midwest the cheapest region (median $130 to $200 turnkey) and the Northeast the most expensive ($160 to $240).
- CostToBuildAHouse.com, using its September 2026 rates, estimates the finished living area at roughly $124 to $193 per square foot nationally depending on finish level, with a 2,000 sq ft living area at about $210,000 to $456,000 across finish levels. It notes that adding a 1,200 sq ft shop and a porch raises that by roughly $75,000 to $120,000, and concludes that finished living space costs about the same per square foot as a conventional house.
- Angi's 2026 cost guide lists average ranges by kit size, from $112,800 to $144,000 for a 30x40 (1,200 sq ft) barndominium to $225,600 to $288,000 for a 40x60 (2,400 sq ft) build.
The takeaway: a low kit price advertised online tells you very little about your final cost. Interior systems and finishes (plumbing, electrical, HVAC, insulation, drywall, cabinets, flooring, and bathrooms) typically account for most of the budget. Smaller builds tend to cost more per square foot because they still need a full kitchen and mechanical systems.
Costs that are easy to overlook
Most per-square-foot figures exclude land and site work, which can be substantial on rural property. Budget separately for:
- Land purchase, surveying, and clearing
- Grading, driveway, and foundation preparation
- Well drilling and septic system, if public water and sewer aren't available
- Bringing electrical service to the site
- Permits, engineering, and inspections
- A contingency reserve for overruns, commonly 10% or more
Get written, itemized bids from local builders and compare what each includes. Use our mortgage calculator to see what the finished cost means monthly.
Land, zoning, and building codes
Before you buy land or plans, confirm that a barndominium is allowed where you want to build. Zoning rules are local, and they vary widely:
- Zoning: Agricultural and rural residential zones are generally the most barndo-friendly. Some suburban or residential zones restrict metal siding, building height, or accessory uses like large shops.
- HOAs and deed restrictions: Many subdivisions prohibit metal-sided homes or require minimum percentages of brick or stone. Read covenants before closing on a lot.
- Building codes: A barndominium used as a home must meet the residential building code your jurisdiction has adopted, including energy, egress, and wind or snow load requirements. Agricultural buildings are sometimes exempt from permits, but once you live in one, residential rules apply. Converting an existing barn into a home can require significant upgrades.
- Utilities and access: Confirm road access, easements, soil suitability for septic (a "perc test"), and the cost of electrical service.
Call the county planning or building department early, describe your project in detail, and get answers in writing if possible.
Financing a barndominium
Most people building a barndominium need a construction loan, which funds the build in stages ("draws") as work is completed and inspected. Many borrowers use a construction-to-permanent (one-time close) loan, which converts into a regular mortgage when the home is finished, saving a second set of closing costs. Others use a short-term construction loan and then refinance into a mortgage. Lenders usually require detailed plans, a signed builder contract, a budget, and a significant down payment, and they may require that you own the land or include it in the loan.
Why some lenders hesitate
- Appraisal challenges: Appraisers value homes based on comparable sales. In areas with few recent barndominium sales, it can be hard to support the value, which limits how much a lender will lend.
- Unfamiliar construction: Some lenders are less comfortable with steel or post-frame homes, or with large non-living areas like shops that may not count toward value in the same way as heated living space.
- Rural property: Large acreage, private wells and septic systems, and agricultural uses can complicate standard mortgage guidelines.
- Owner-builder risk: Lenders often won't finance a project where the owner acts as the general contractor without relevant experience.
Local banks, credit unions, and farm credit lenders that regularly finance rural construction are often the most receptive. In eligible rural areas, ask lenders whether government-backed construction options such as USDA or VA construction loans are available. Shop multiple lenders and ask directly whether they have closed barndominium loans before. See our mortgage basics guide for background.
Insurance
Homeowners insurance is generally available for barndominiums, but not every insurer writes policies on them. Underwriters look at construction type, roof, distance to a fire hydrant and fire station, and how the shop is used. Steel framing and metal roofs can be advantages for fire and wind resistance, while running a business or storing equipment in the shop may require additional coverage. Get quotes before you finalize plans, and make sure the dwelling coverage reflects the full cost to rebuild, including the shop. During construction, you or your builder will need builder's risk coverage.
Resale considerations
A barndominium can be an excellent home for its owner while appealing to a narrower set of buyers than a conventional house. Resale value depends heavily on location, finish quality, and how many similar homes have sold nearby. In rural markets where barndos are common, they may sell readily; in areas where they're rare, appraisals and buyer financing can be harder. To protect value, build to residential code with permits, keep thorough documentation, choose a layout that works for a broad range of buyers, and avoid letting the shop dominate the property to the point that the living space feels secondary.
Breezeway barndominium designs
A popular variation is the breezeway barndominium, which separates the living quarters from the shop or garage with a covered, open-air passage. Benefits include better separation of noise, dust, and fumes from the shop, a sheltered outdoor living area, and more flexible future uses, since the shop and house are distinct structures. The trade-offs are a larger foundation footprint, more exterior wall and roof area to build and maintain, and a walk outside between spaces in bad weather. Other common layouts include the shop attached on one end, a side-by-side "split" design, and two-story barndos with lofts or upstairs bedrooms.
Pros and cons
| Pros | Cons |
|---|---|
| Open, flexible floor plans with tall ceilings | Finished cost often similar to conventional homes |
| Built-in shop, garage, or hobby space | Zoning, HOA, and code restrictions in many areas |
| Durable metal roofing and siding with low exterior maintenance | Financing and appraisals can be harder |
| Steel and post-frame shells can go up relatively quickly | Narrower resale market in some locations |
| Good fit for rural acreage and hobby farms | Requires careful insulation and moisture control to avoid condensation |
Where to find barndominium plans
Plan collections can help you compare layouts, square footage, and shop configurations before you talk to a builder. Two widely used sources:
- BarndominiumPlans.com: a catalog of barndominium floor plans in a range of sizes and styles.
- Barndominium Life: plans, photos, and articles about barndominium living.
Whatever plan you choose, have it reviewed by a local builder or engineer to make sure it meets your area's codes, snow and wind loads, and site conditions. Plans purchased online usually need adapting before they can be permitted.
Is a barndominium right for you?
A barndominium makes the most sense if you want space for vehicles, equipment, or hobbies, you're building on land where it's allowed, and you value an open, practical layout. Go in with realistic, itemized budgets, a lender experienced with this type of construction, and a builder with a portfolio of finished barndos you can visit.
Sources
- Barndo Finder: Barndominium Cost Report 2026 (accessed Oct. 19, 2026)
- CostToBuildAHouse.com: Cost to Build a Barndominium in 2026 (September 2026 rates; accessed Oct. 19, 2026)
- Angi: How Much Does a Barndominium Cost? [2026 Data] (accessed Oct. 19, 2026)
This article is for general educational purposes and is not financial, legal, or tax advice. See our disclaimer.